

hoover+greene icon logo favicon

Text Link

hoover+greene icon logo favicon

Floor Plans

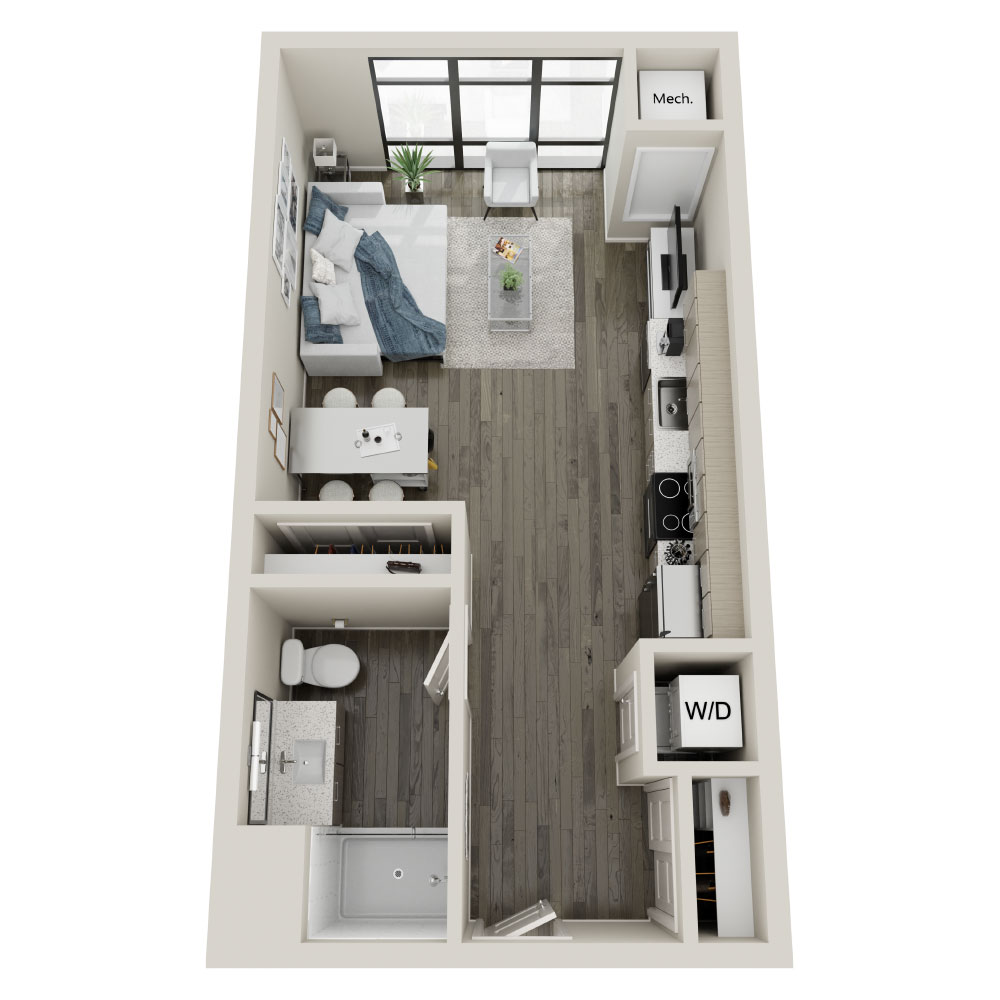
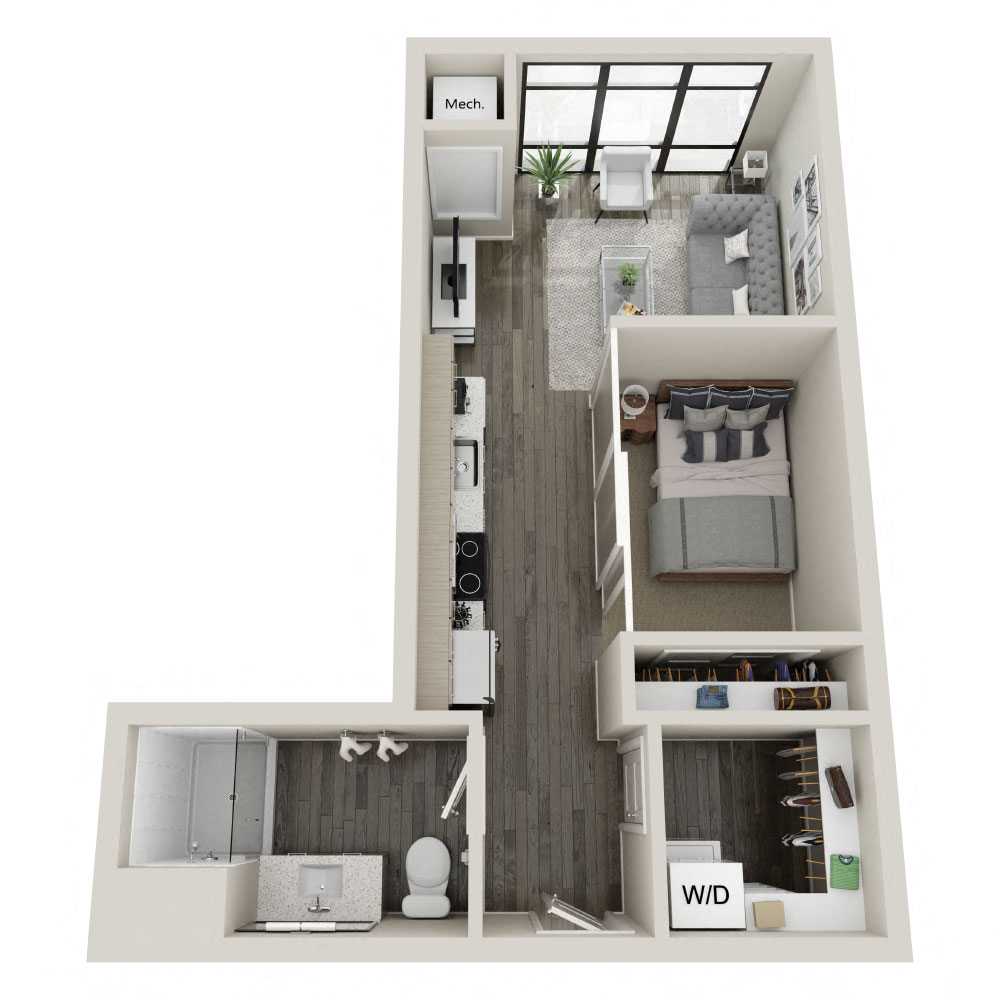
S - Studio
3 Available
S - Studio
Studio | 1 Bath | 459 Sq. Ft.
Starting at $1,795 / month
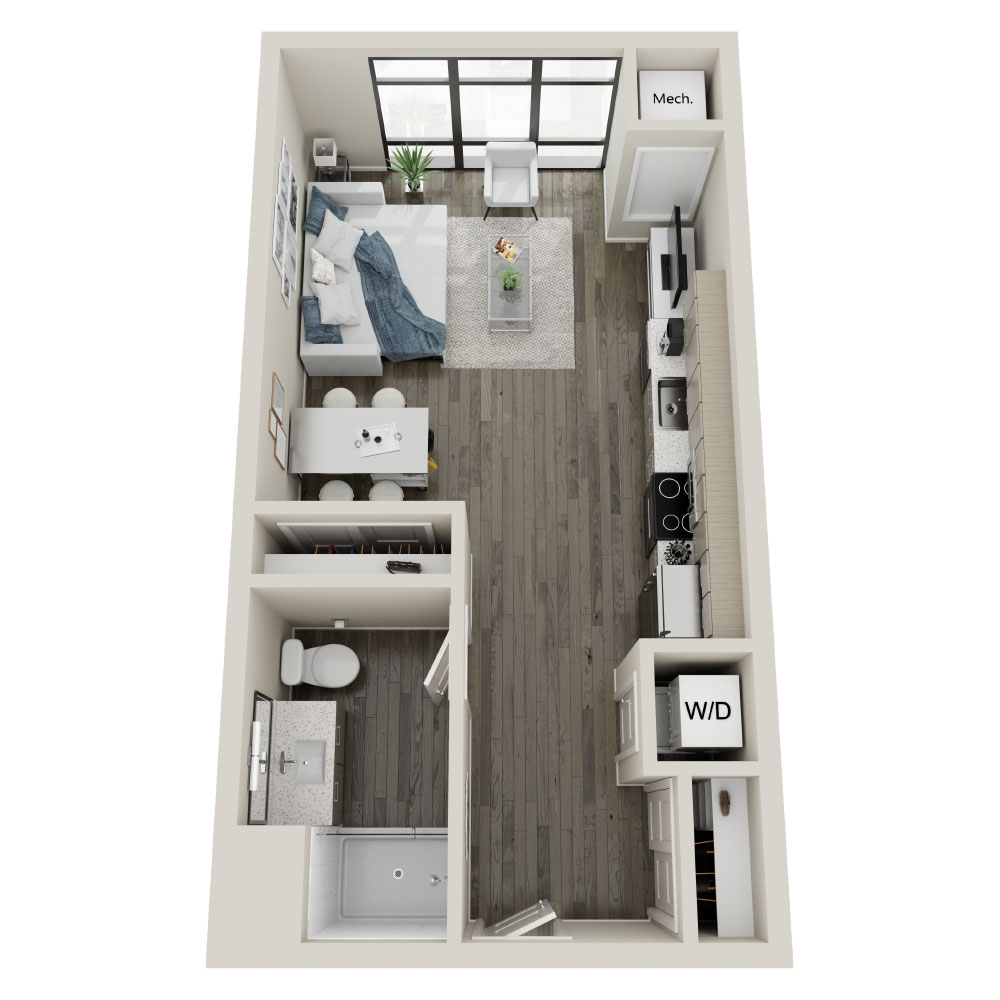
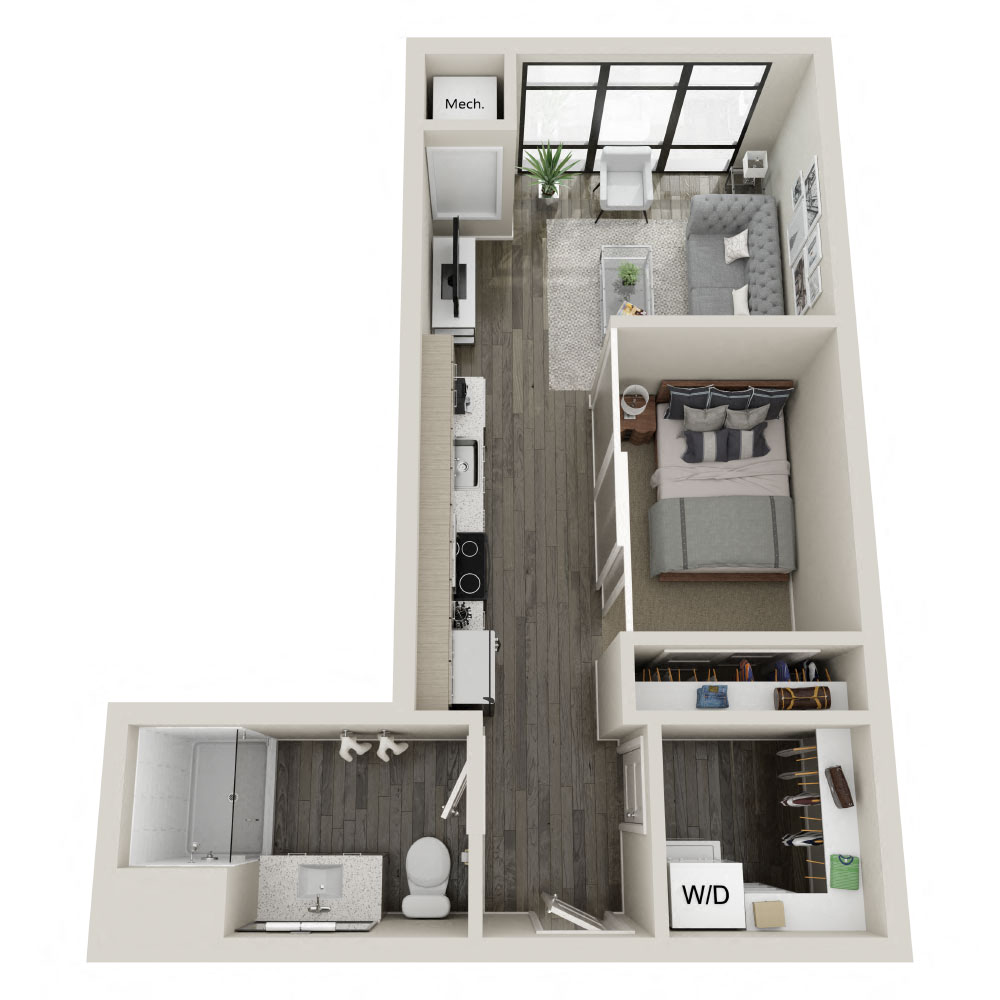
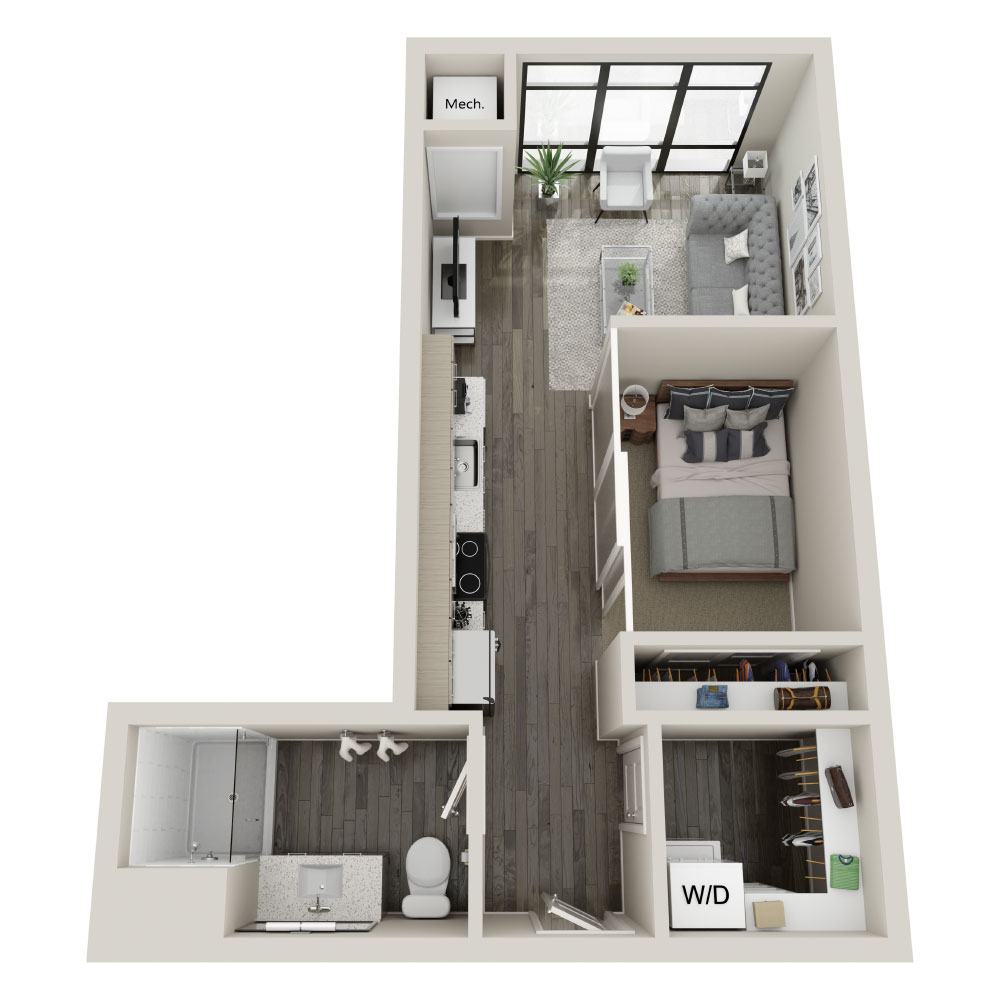
S1 - Studio
4 Available
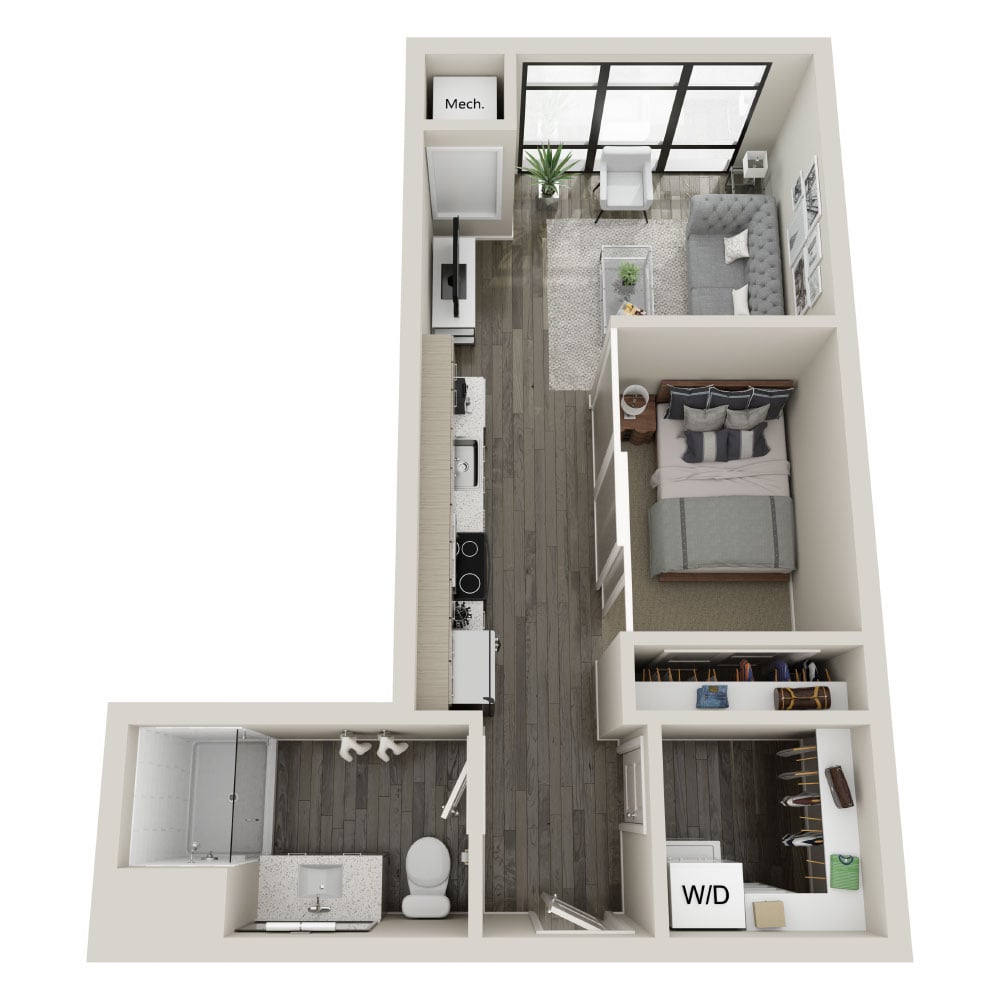
S1 - Studio
Studio | 1 Bath | 498 Sq. Ft.
Starting at $1,895 / month
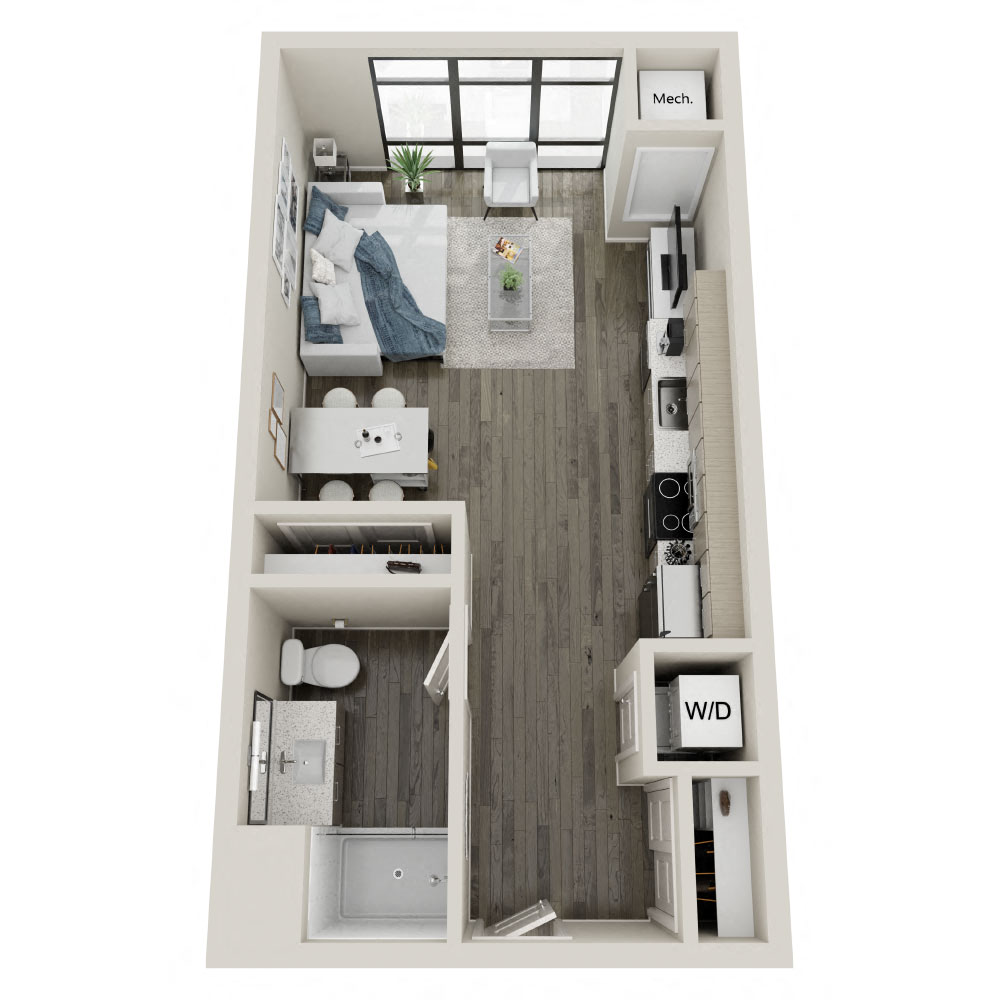
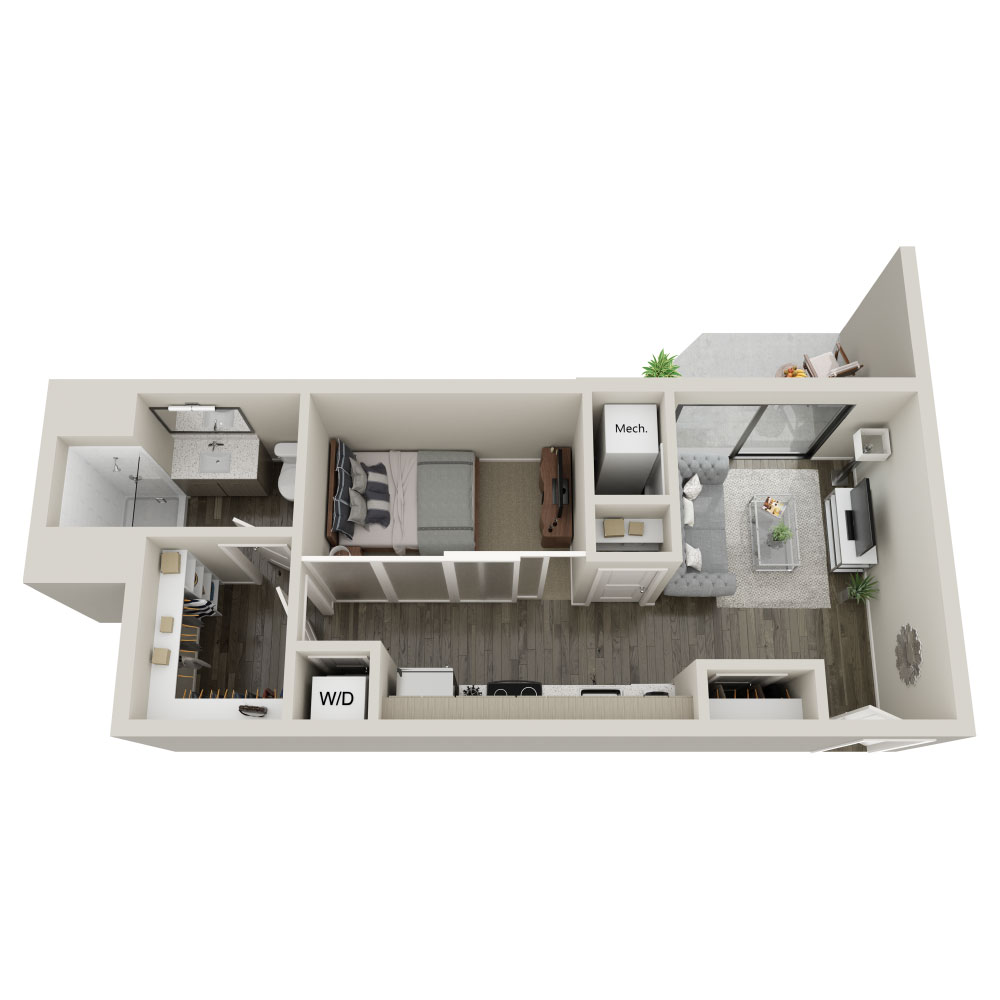
V - Convertible
Only 1 Left
V - Convertible
Studio | 1 Bath | 515 Sq. Ft.
Starting at $2,045 / month
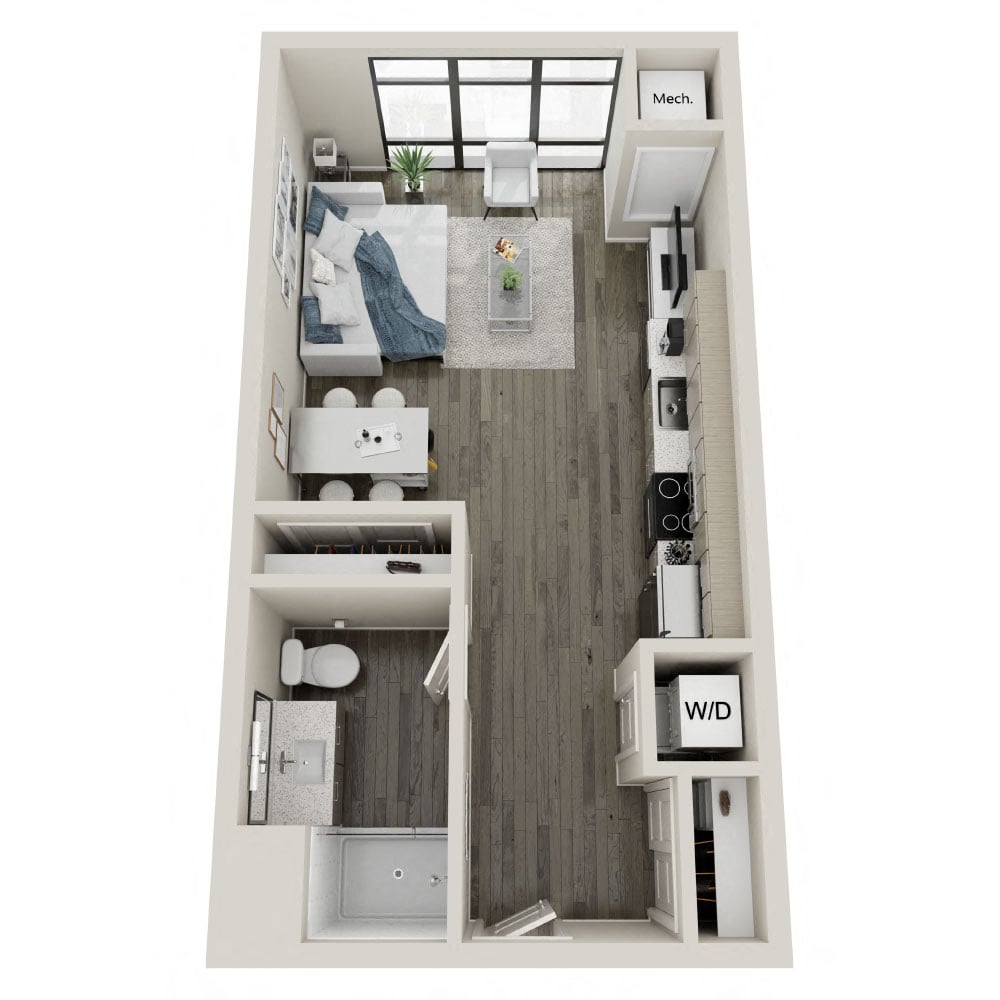
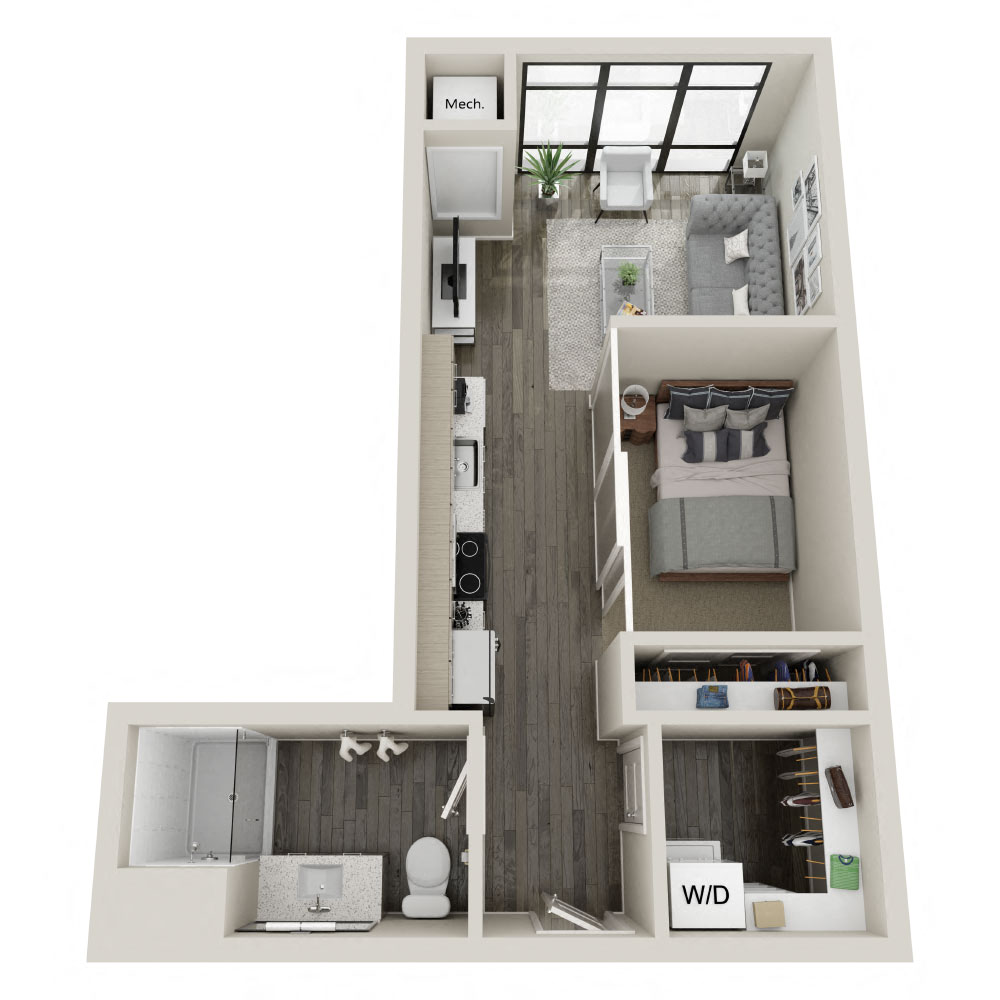
S1HP - Studio
Only 1 Left
S1HP - Studio
Studio | 1 Bath | 498 Sq. Ft.
Starting at $2,055 / month
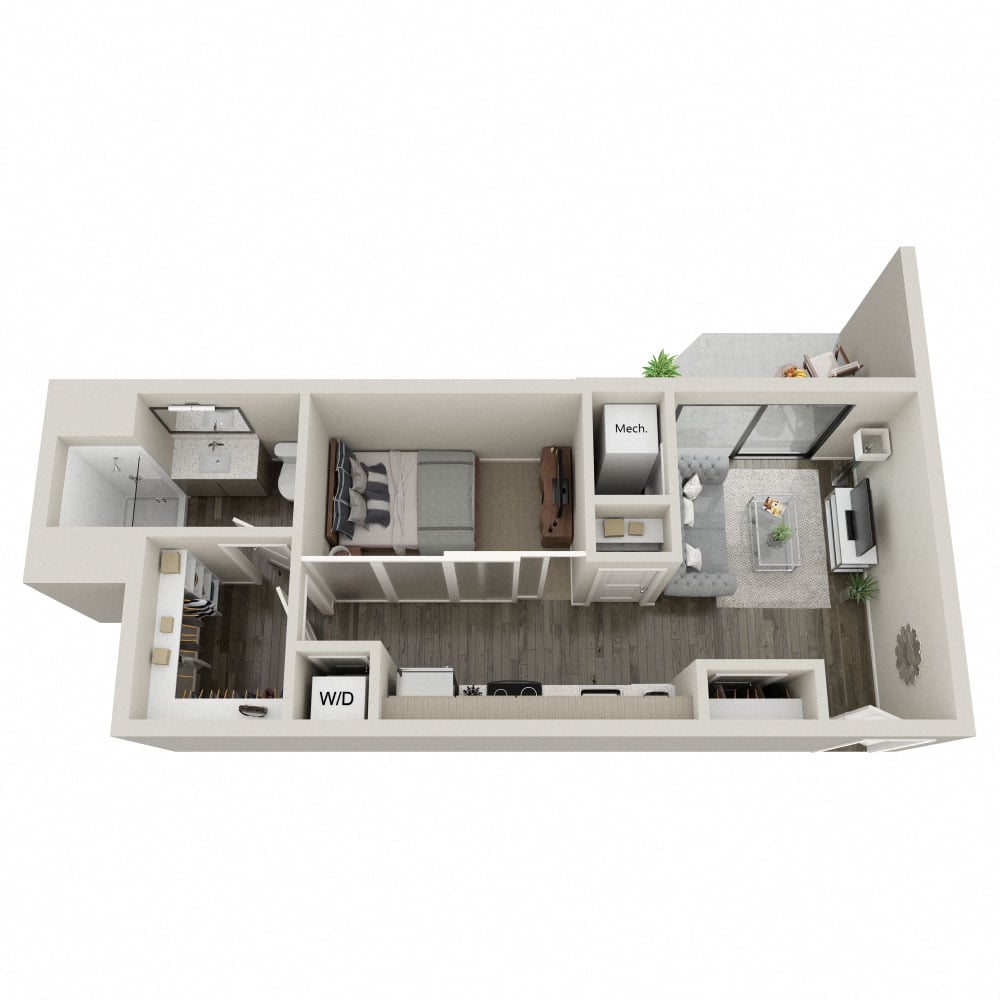
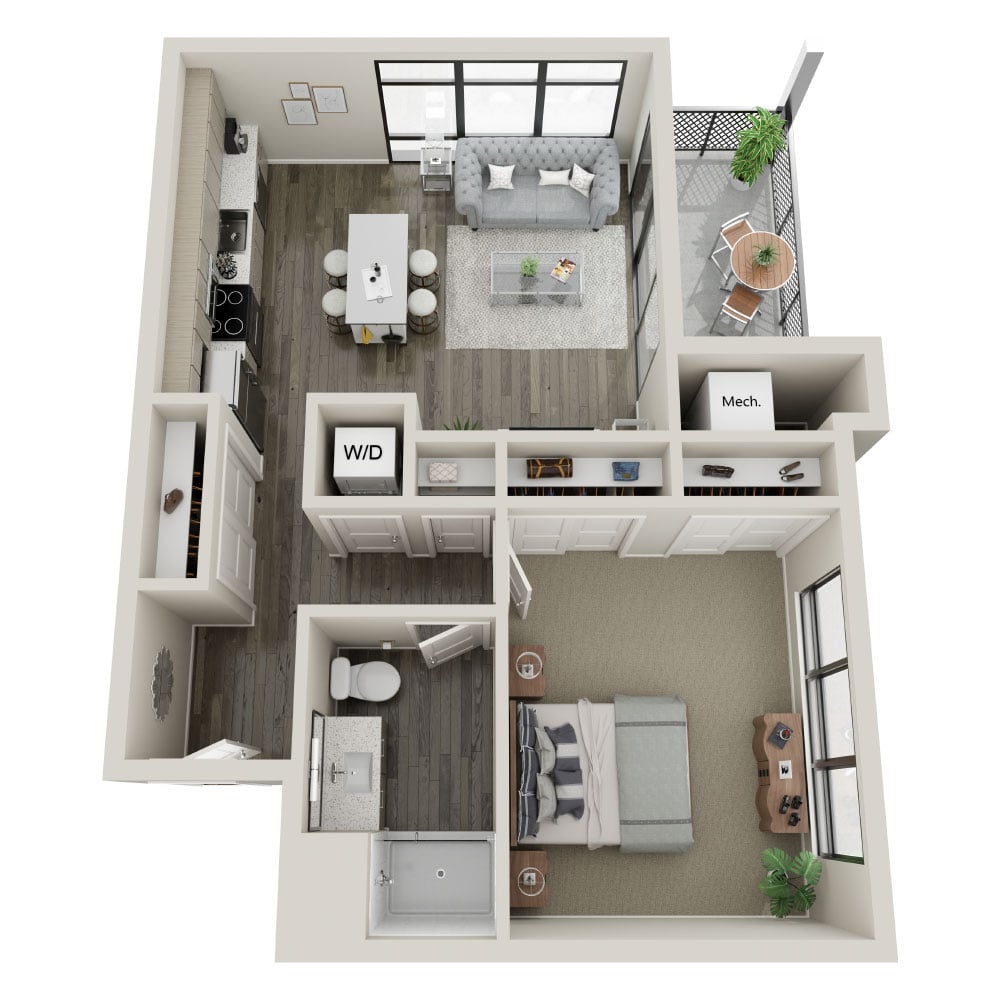
S2 - Studio + Balcony
Only 1 Left
S2 - Studio + Balcony
Studio | 1 Bath | 522 Sq. Ft.
Starting at $2,380 / month
S3 - Studio + Balcony
Only 1 Left
S3 - Studio + Balcony
Studio | 1 Bath | 524 Sq. Ft.
Starting at $2,390 / month
V1 - Convertible
Only 1 Left
V1 - Convertible
Studio | 1 Bath | 549 Sq. Ft.
Starting at $2,510 / month
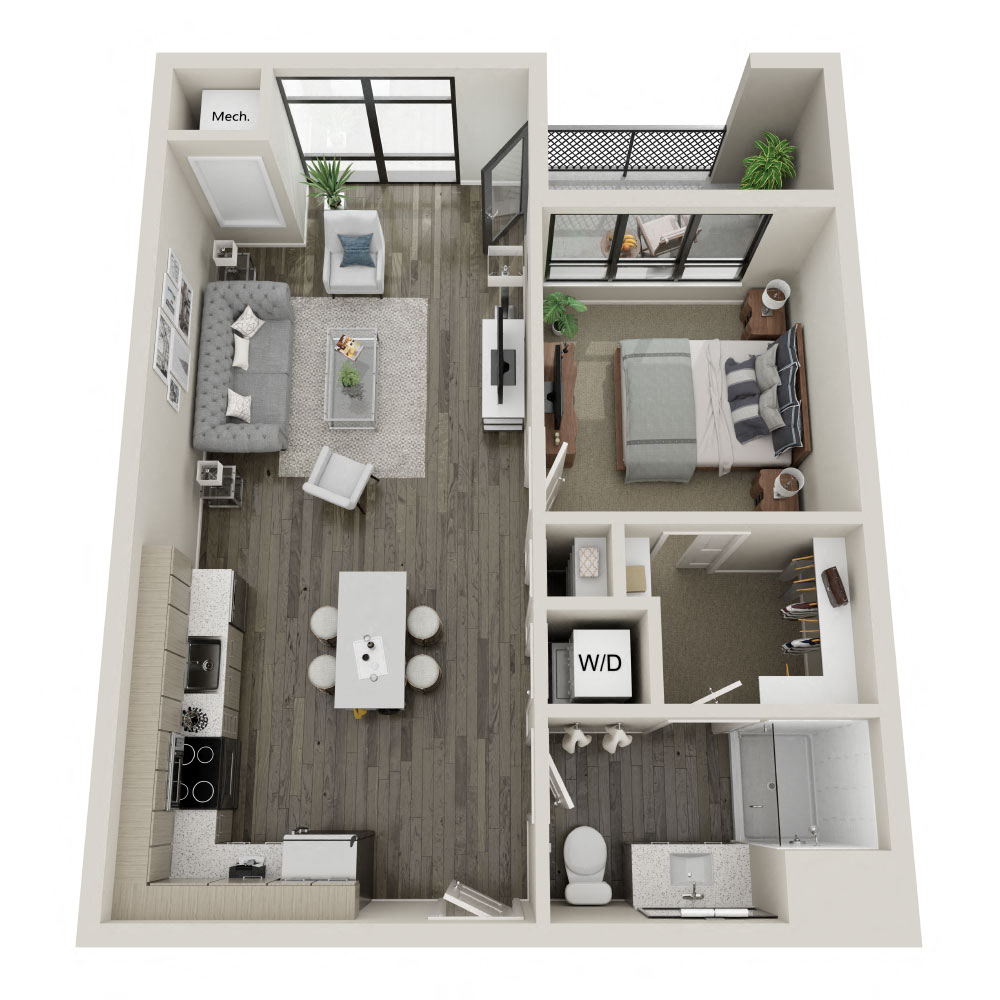
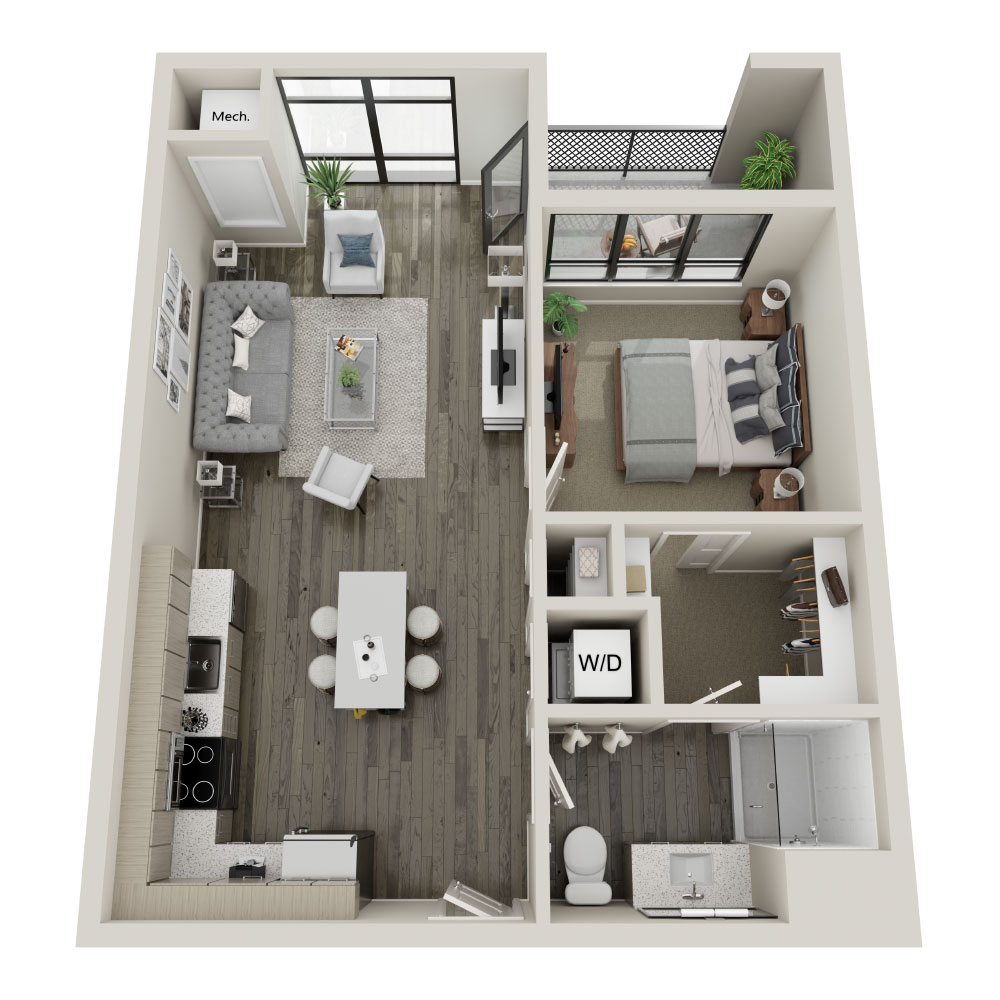
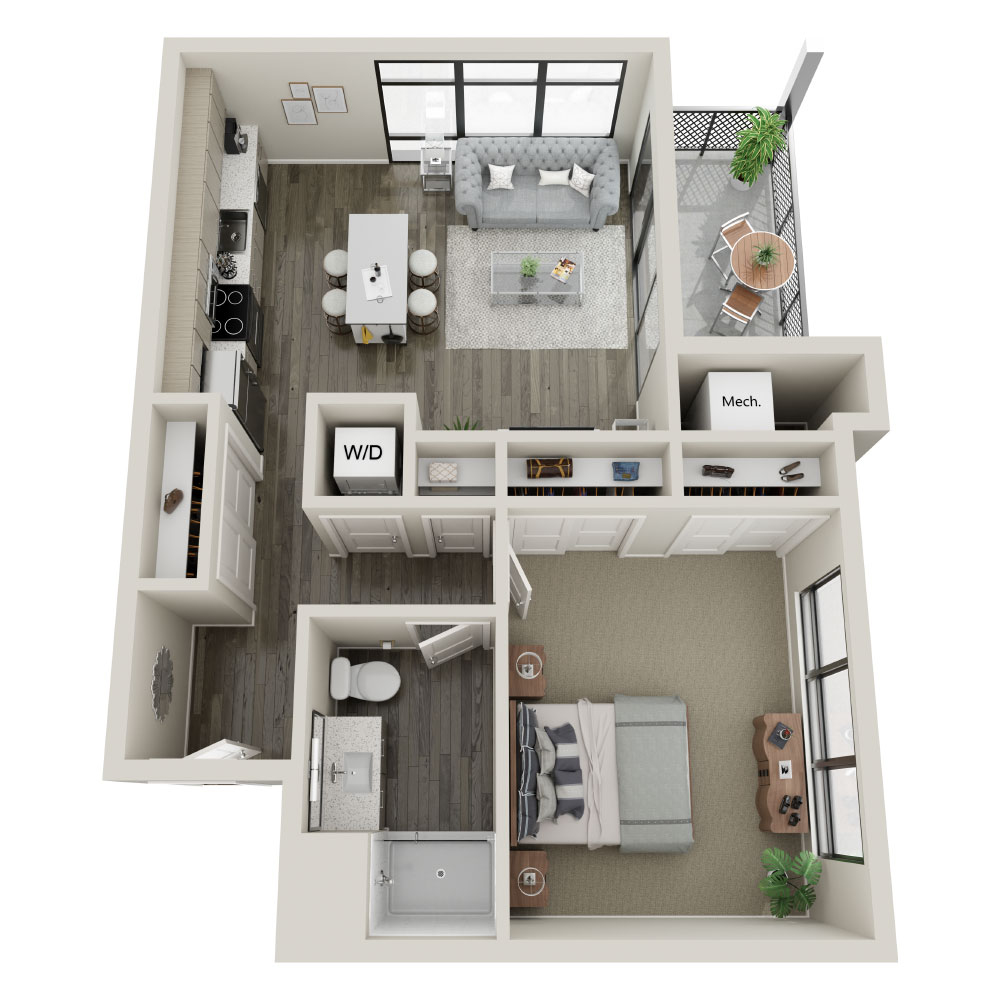
A3HP - One Bedroom: Accessible + Balcony
Only 1 Left
A3HP - One Bedroom: Accessible + Balcony
1 Bed | 1 Bath | 728 Sq. Ft.
Starting at $2,865 / month

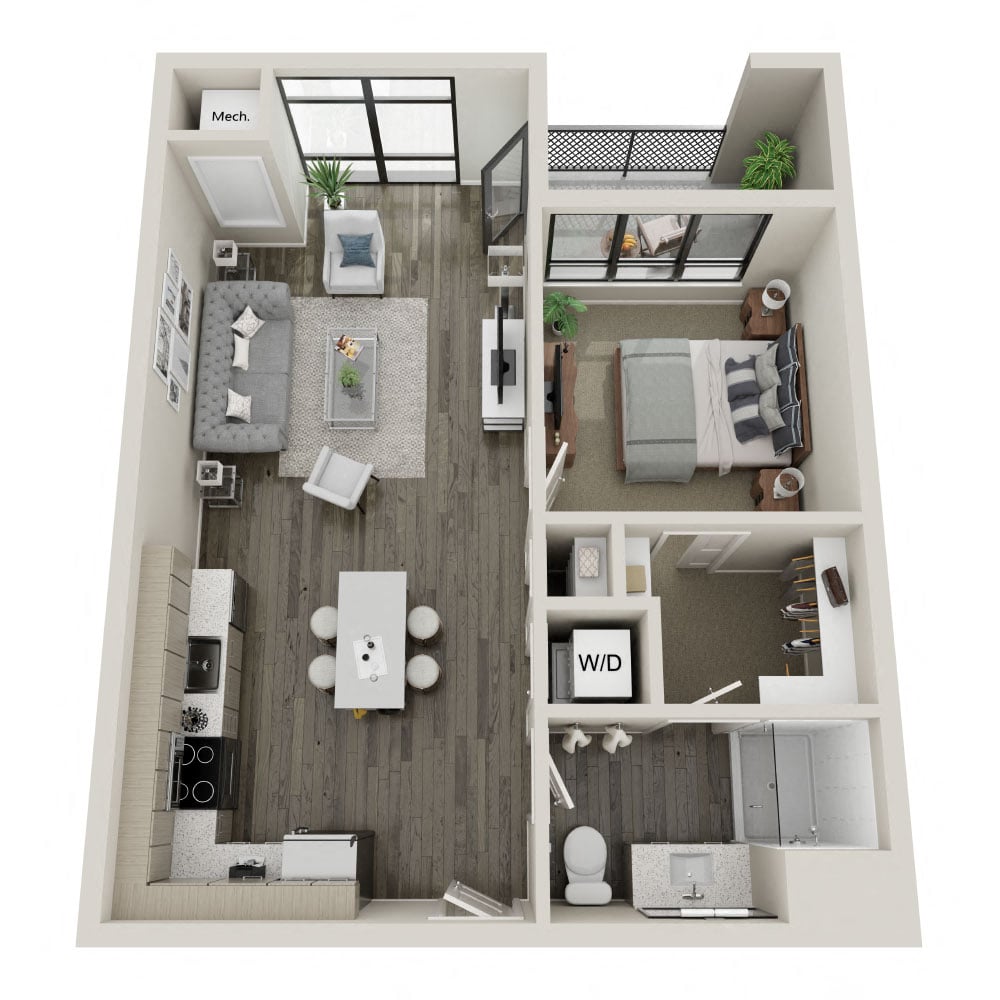
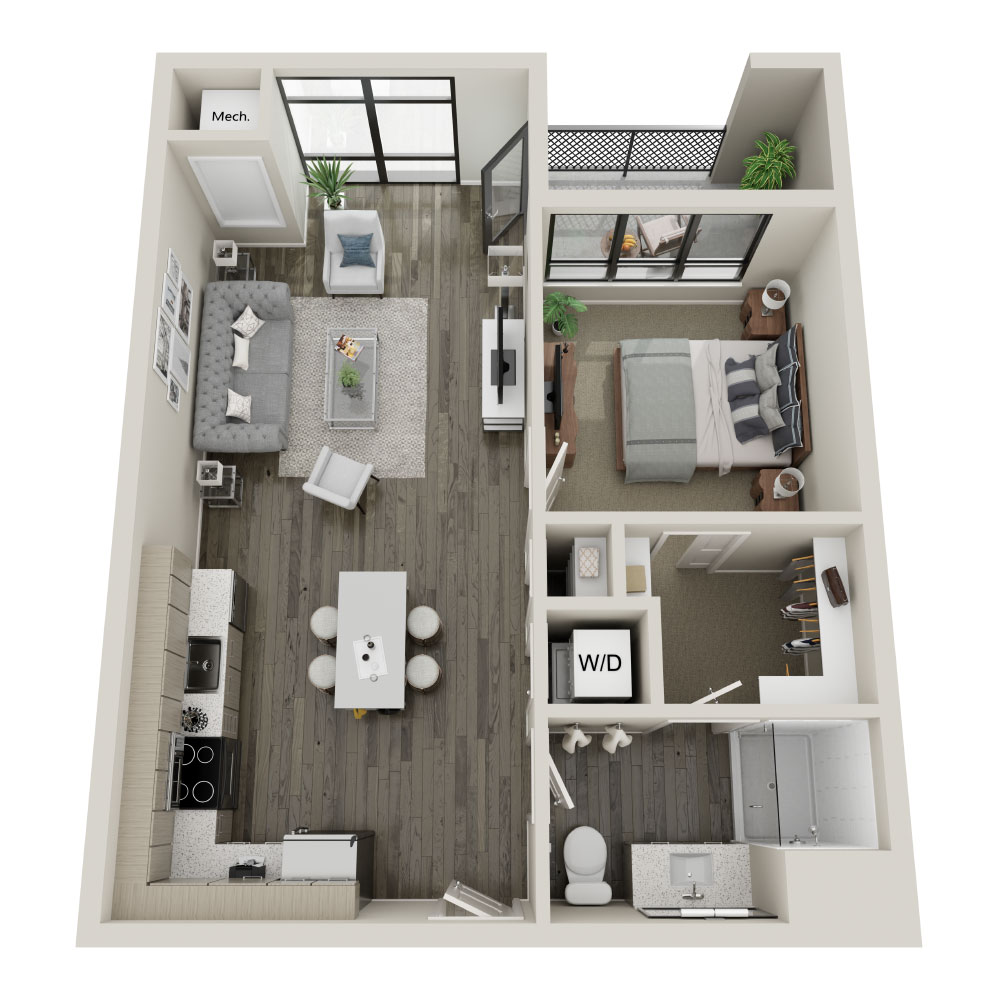
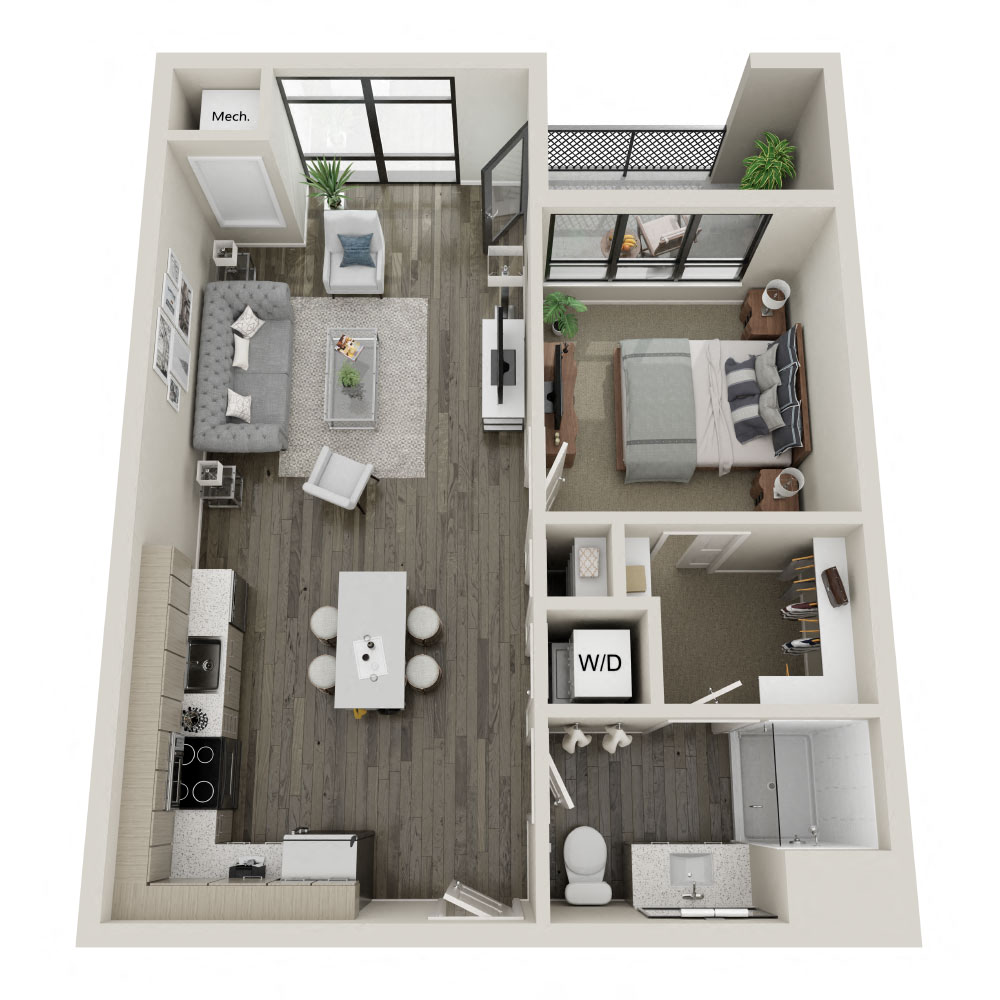
A3 - One Bedroom + Balcony
Only 1 Left
A3 - One Bedroom + Balcony
1 Bed | 1 Bath | 728 Sq. Ft.
Starting at $2,920 / month
V3 - Convertible
Sold Out
V3 - Convertible
Studio | 1 Bath | 571 Sq. Ft.
Call for Pricing
V3HP - Convertible
Sold Out
V3HP - Convertible
Studio | 1 Bath | 571 Sq. Ft.
Call for Pricing
V4 - Convertible
Sold Out
V4 - Convertible
Studio | 1 Bath | 591 Sq. Ft.
Call for Pricing
V5 - Convertible
Sold Out
V5 - Convertible
Studio | 1 Bath | 627 Sq. Ft.
Call for Pricing
V2 - Convertible + Balcony
Sold Out
V2 - Convertible + Balcony
Studio | 1 Bath | 563 Sq. Ft.
Call for Pricing
A - One Bedroom : Corner
Sold Out
A - One Bedroom : Corner
1 Bed | 1 Bath | 628 Sq. Ft.
Call for Pricing
A6 - One Bedroom: Private Entry
Sold Out
A6 - One Bedroom: Private Entry
1 Bed | 1 Bath | 824 Sq. Ft.
Call for Pricing
A1 - One Bedroom + Wrap Around Balcony
Sold Out
A1 - One Bedroom + Wrap Around Balcony
1 Bed | 1 Bath | 679 Sq. Ft.
Call for Pricing
A2 - One Bedroom + Balcony
Sold Out
A2 - One Bedroom + Balcony
1 Bed | 1 Bath | 693 Sq. Ft.
Call for Pricing
A4 - One Bedroom: Private Entry
Sold Out
A4 - One Bedroom: Private Entry
1 Bed | 1 Bath | 732 Sq. Ft.
Call for Pricing
A5 - One Bedroom: Corner + Balcony
Sold Out
A5 - One Bedroom: Corner + Balcony
1 Bed | 1 Bath | 769 Sq. Ft.
Call for Pricing
C - Two Bedroom: Private Entry + Patio
Sold Out
C - Two Bedroom: Private Entry + Patio
2 Bed | 2 Bath | 992 Sq. Ft.
Call for Pricing
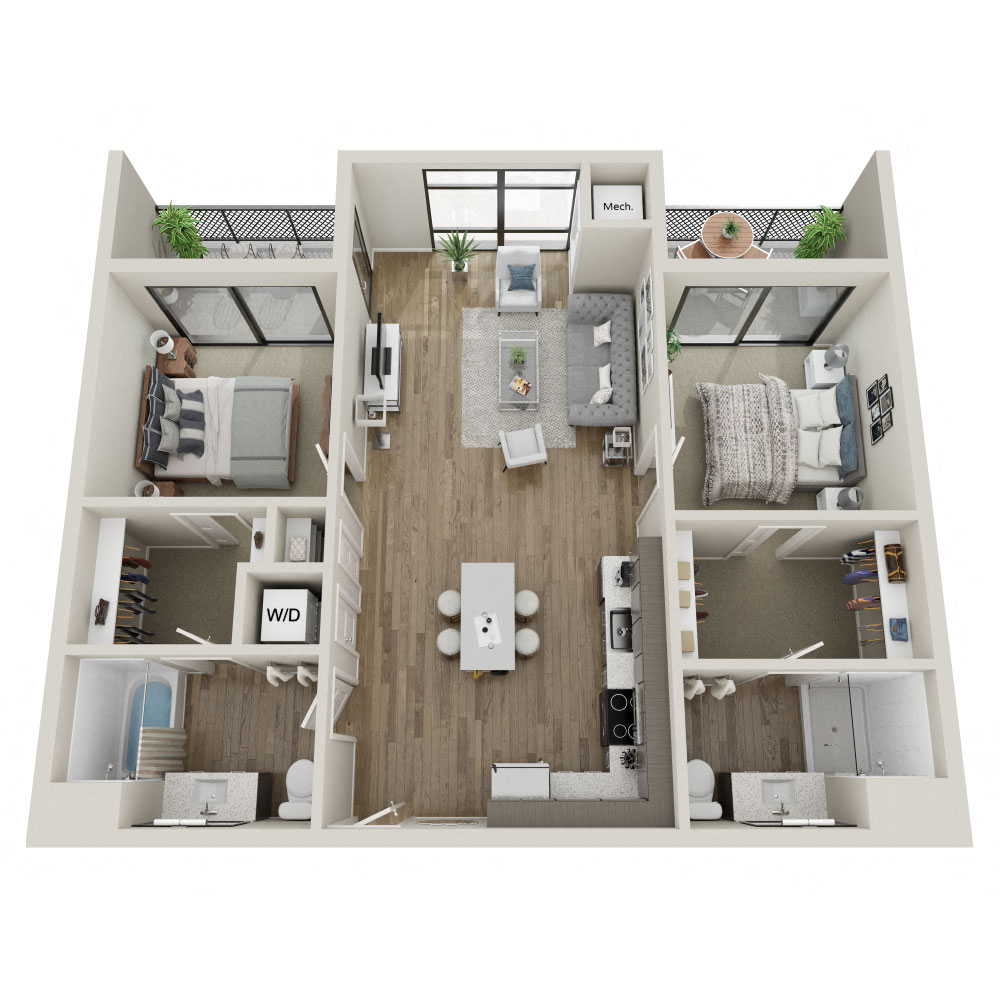
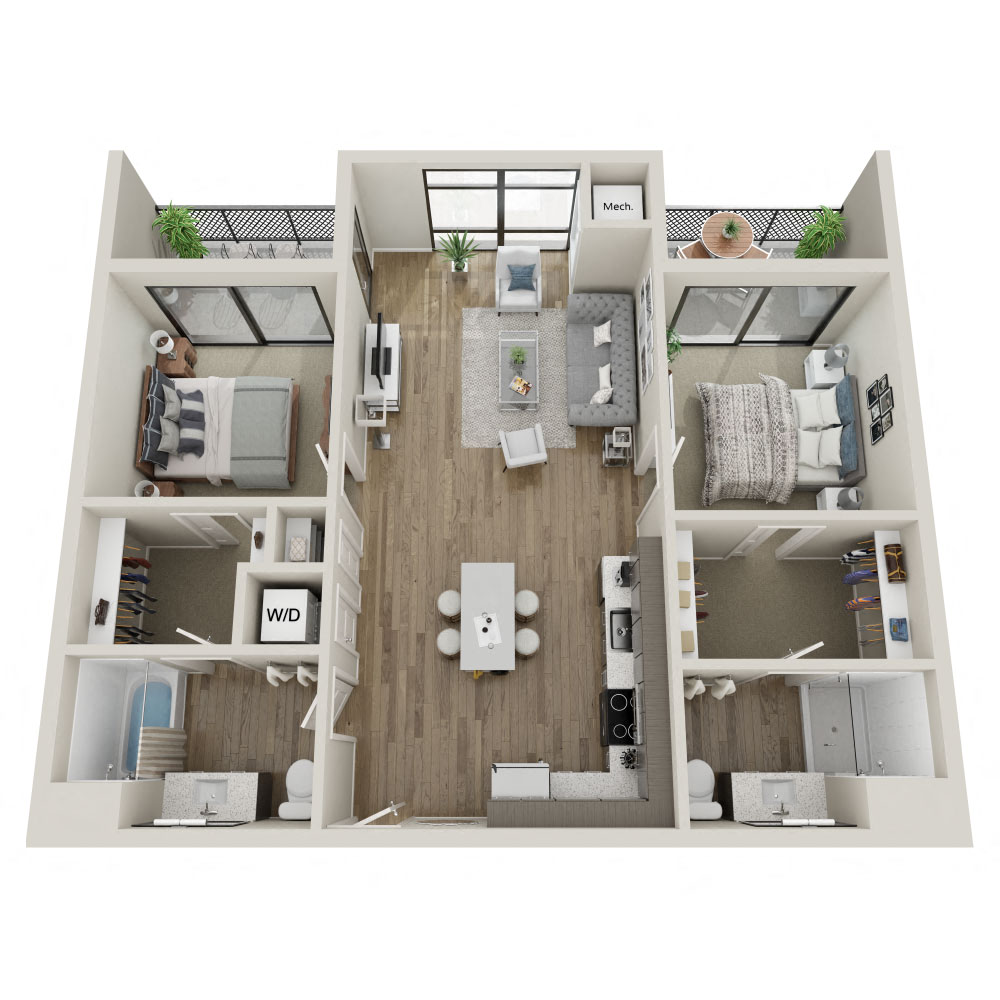
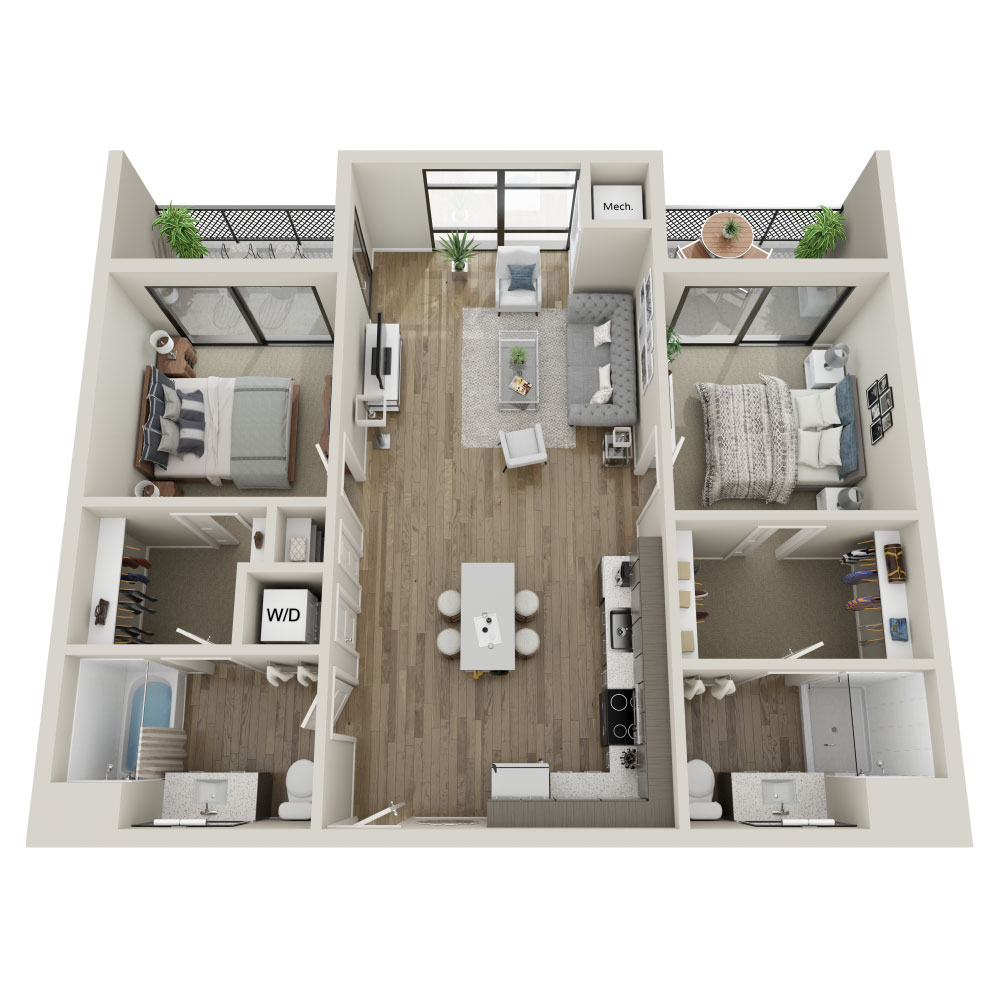
C1 - Two Bedroom + Double Balcony
Sold Out
C1 - Two Bedroom + Double Balcony
2 Bed | 2 Bath | 1000 Sq. Ft.
Call for Pricing
C2 - Two Bedroom: Private Entry + Patio
Sold Out
C2 - Two Bedroom: Private Entry + Patio
2 Bed | 2 Bath | 1117 Sq. Ft.
Call for Pricing
C3 - Two Bedroom: Corner + Balcony
Sold Out
C3 - Two Bedroom: Corner + Balcony
2 Bed | 2 Bath | 1120 Sq. Ft.
Call for Pricing
C4 - Two Bedroom: Balcony
Sold Out
C4 - Two Bedroom: Balcony
2 Bed | 2 Bath | 1182 Sq. Ft.
Call for Pricing
C5 - Two Bedroom: Den + Balcony
Sold Out
C5 - Two Bedroom: Den + Balcony
2 Bed | 2 Bath | 1219 Sq. Ft.
Call for Pricing
C6 - Two Bedroom: Balcony
Sold Out
C6 - Two Bedroom: Balcony
2 Bed | 2 Bath | 1227 Sq. Ft.
Call for Pricing

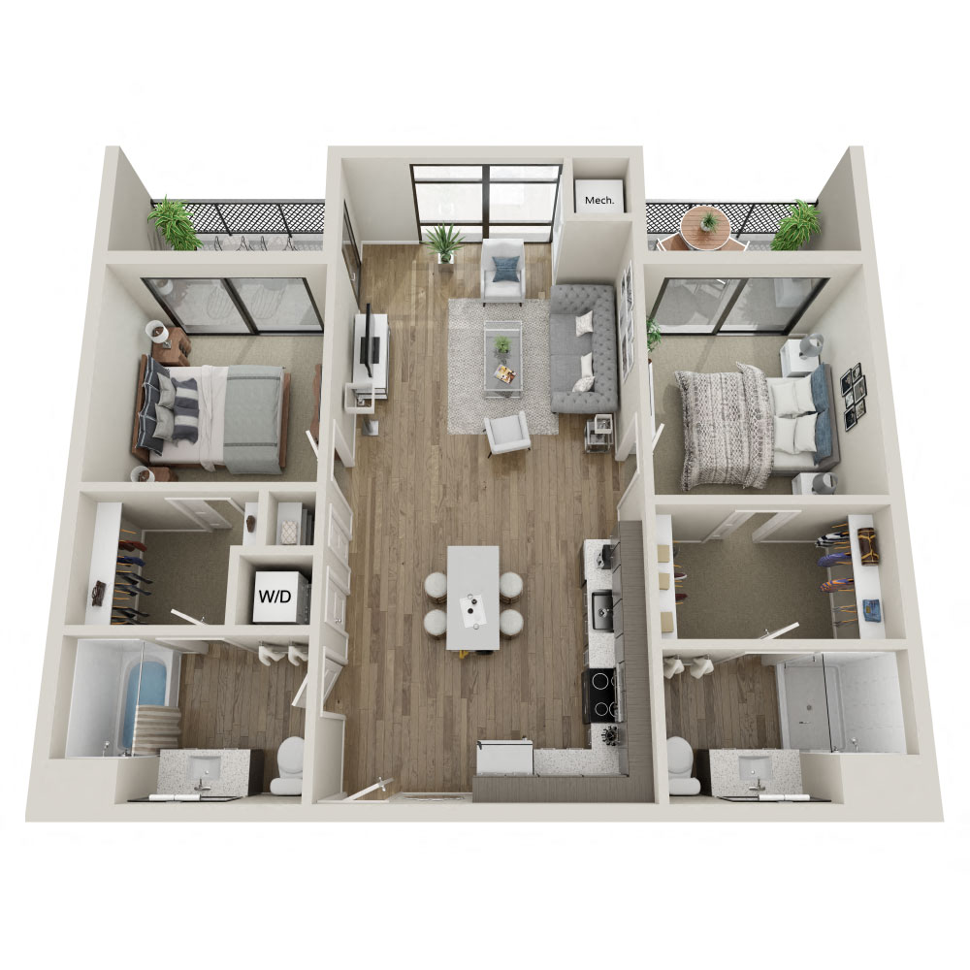
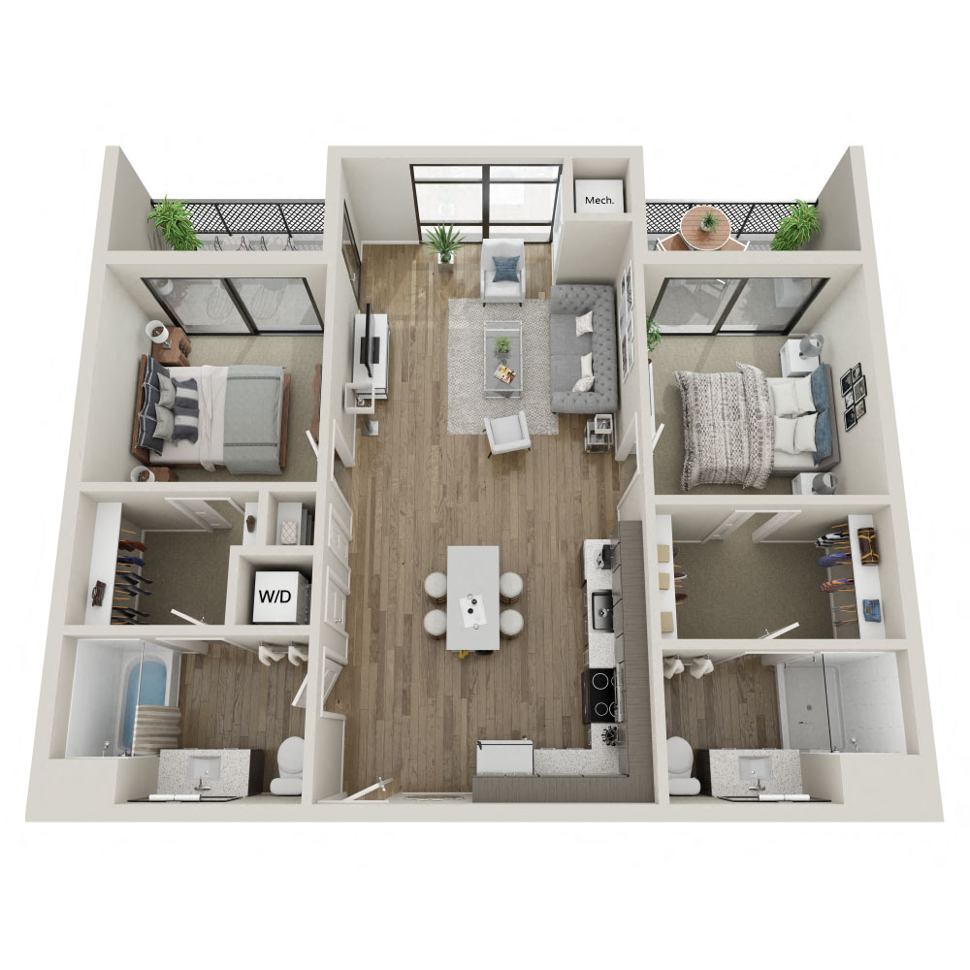
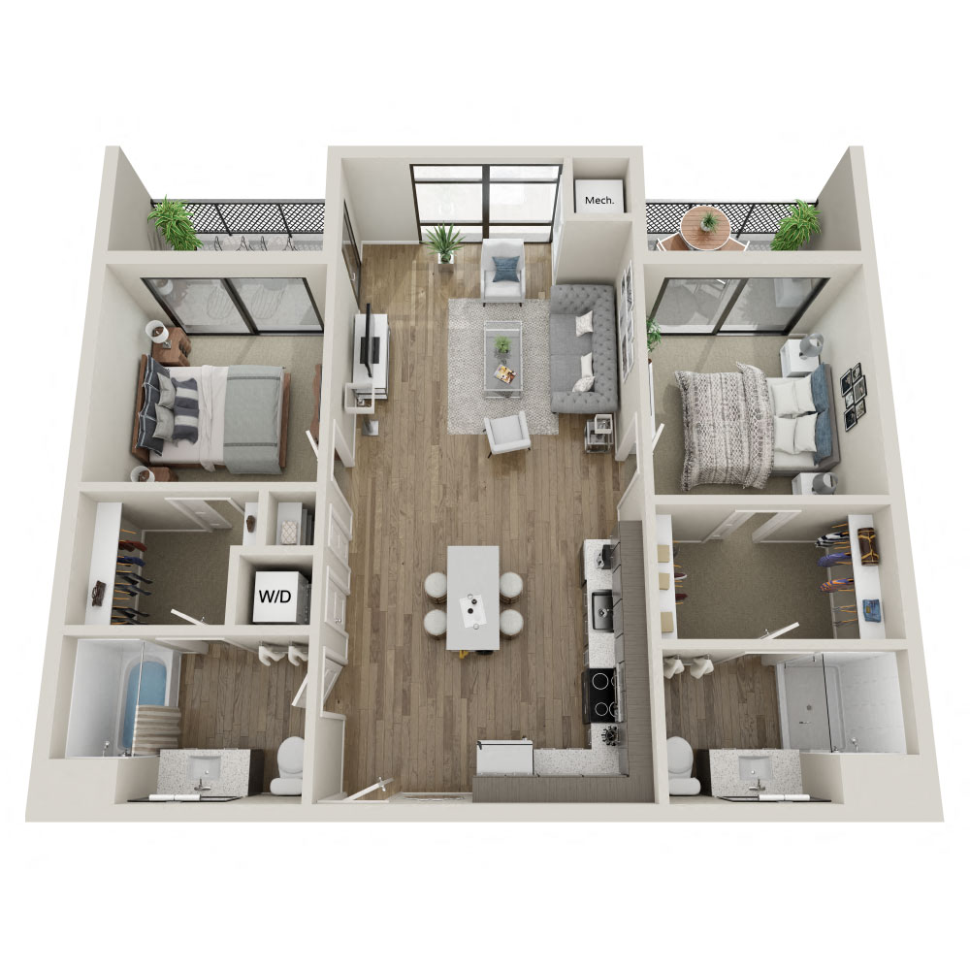
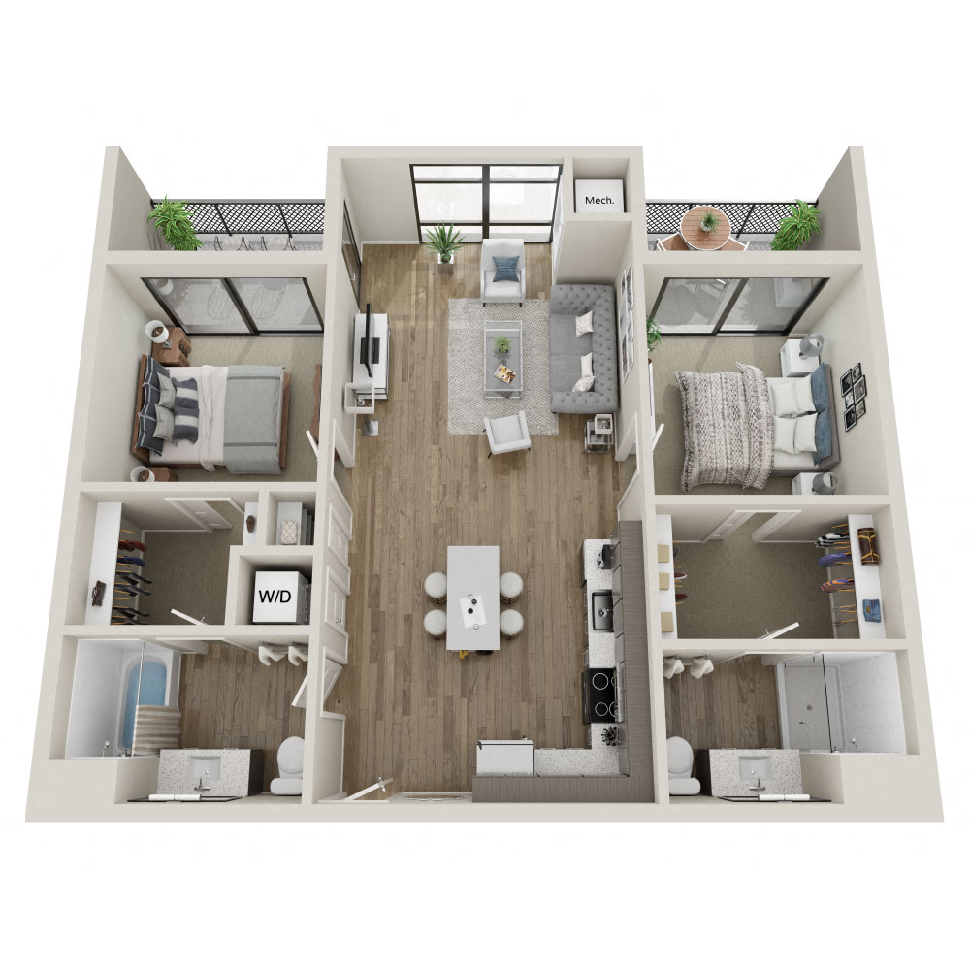
Studio, convertible, one, and two-bedroom layouts at Hoover + Greene give residents flexible ways to live near the University of Michigan, game day, and the energy of Ann Arbor. From efficient studio apartments in Ann Arbor MI to two-bedroom homes with added room to spread out, our apartments in Ann Arbor downtown pair elevated design with open-concept layouts, natural light, and the everyday convenience of in-unit laundry.

Inside each apartment, floor-to-ceiling windows, quartz countertops, European-inspired flat-panel cabinetry, stainless-steel GE appliances, luxury plank flooring, roller shade blinds, and decorative LED lighting create a polished setting that still feels easy to live in. Select homes also include private outdoor terraces, private first-floor entrances, walk-in closets, and panoramic views, adding more options for residents looking for housing in Ann Arbor Michigan for rent with a little more personality.

Hoover + Greene brings a luxury point of view to Ann Arbor student housing, offering floor plans that keep residents close to campus, The Big House, downtown dining, and the community spaces that make home feel social, flexible, and connected. Explore current availability and find the studio, convertible, one, or two-bedroom layout that fits your next Ann Arbor chapter.

M